

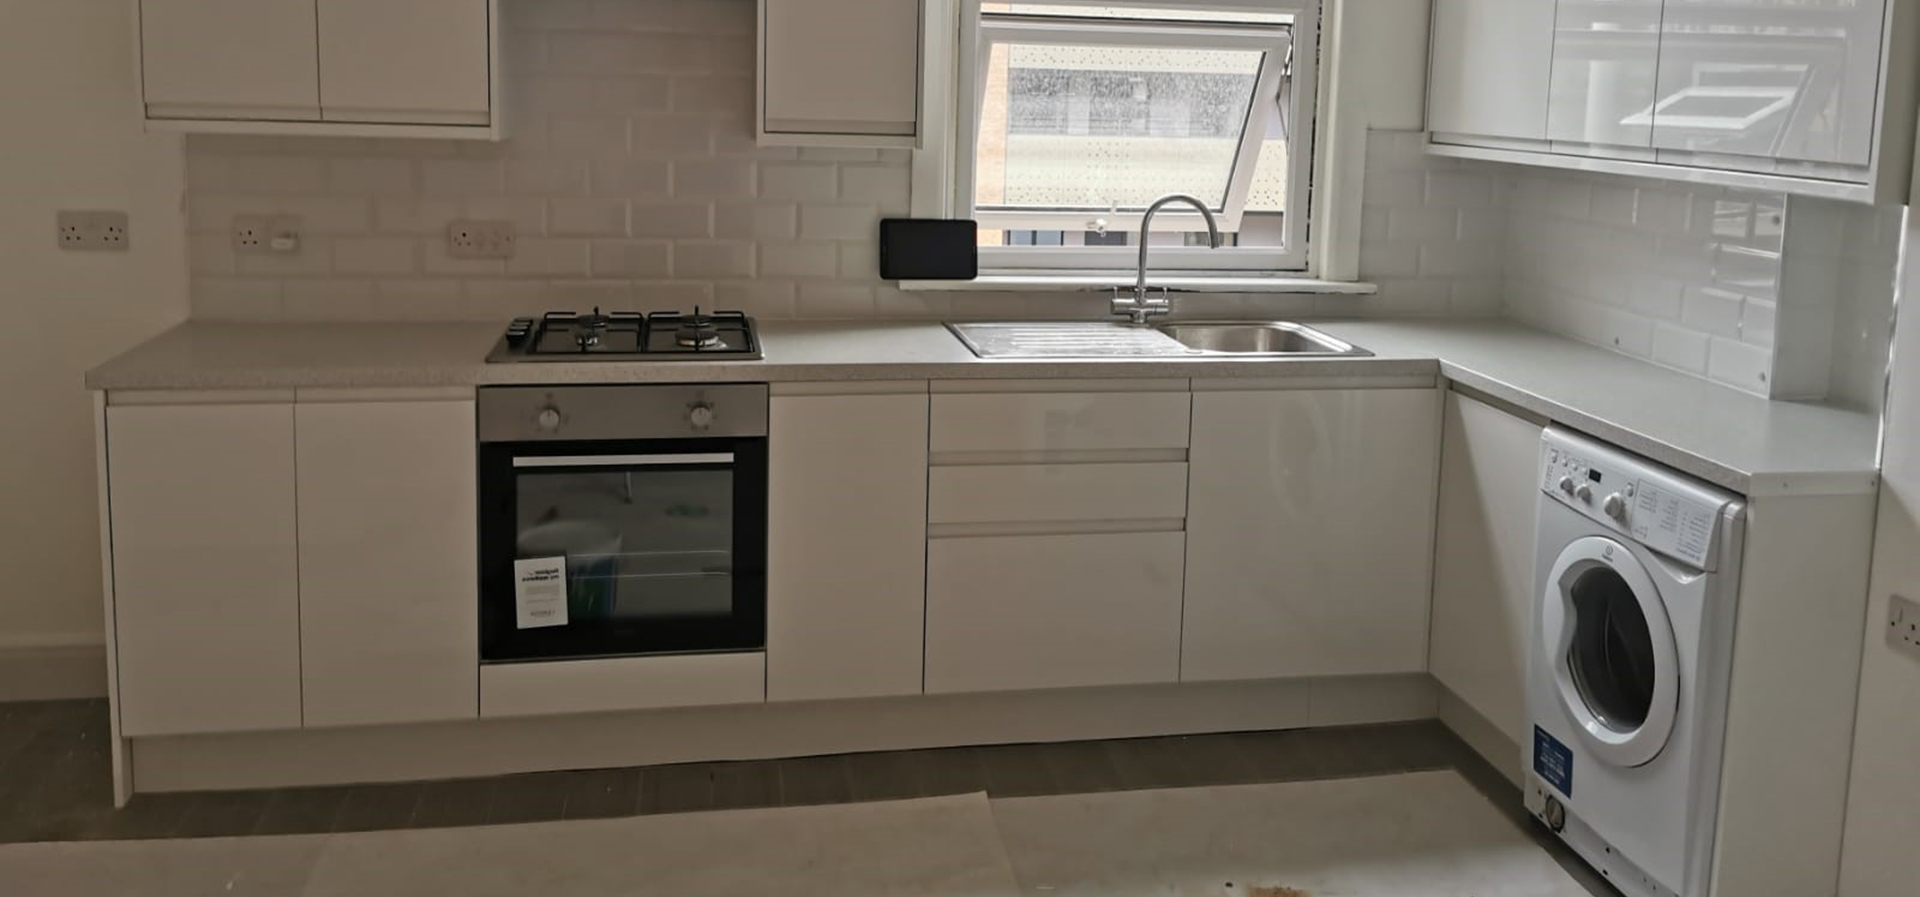


Roofing Contractors
Slate roofing, Roof tiling, Pitched roofing, Flat roofing, Roof terraces, Roof carpentry
READ MORE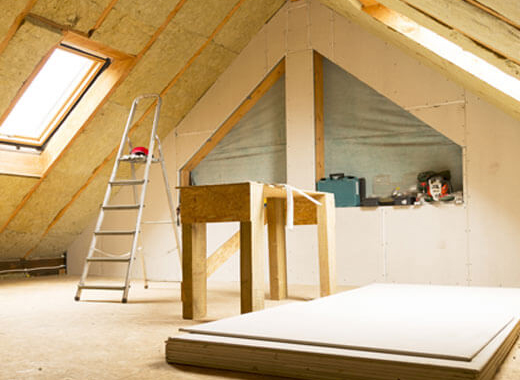
Loft Conversions
Loft conversions, Attic rooms, Loft Staircases, Dormer Lofts, Roof skylights, Velux windows
READ MORE
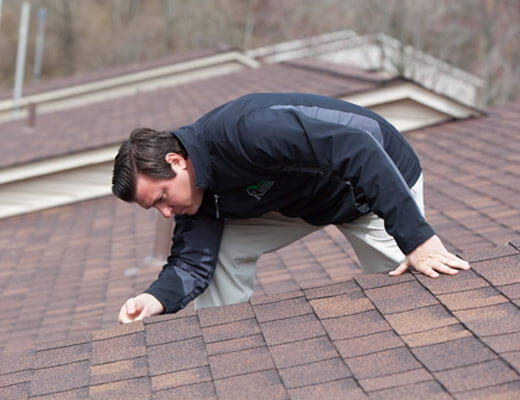
Roofing Repairs
Storm damage, Lead repair, Cracked tiles, Broken slates, Sagging Roof, Roof Water leaks
READ MOREKFM Solutions Roofing Contractors London
First Choice for Quality for more than 15 years
KFM Solutions is a well-established South London roofing contractor that is known for providing top-quality workmanship. Our roofers are highly trained and for your safety, we undertake a full risk assessment before starting any roofing work on your property. KFM Solutions, the right solution at a price that’s right for you.
KFM Solutions are members of the Confederation of Roofing Contractors, a leading trade body. As leaders in our field, we pride ourselves on maintaining the very highest standards of work.




- Years Of
- Roofing Experience
With over 15 years experience in the roofing & building trade, KFM Solutions bring a touch of class to every project.
All work is guaranteed for up to 20 years for your peace of mind..
Ready To Solve YourRoofing Problems
Roof Replacement
Roof replacement, Slate work, Concrete / clay tiling, Flat roofing, Carpentry / roof pitching
Roofing Repairs
Weathering, Storm damage, Flashing repair, Loose / broken tiles, Emergency roofing
Leadwork
Lead roof flashings, Cornices, Dormers, Welded gutter soles, Roof lead repair / replacement
Flat Roofs
Torch-on felt, Fibreglass, GRP rubber system, Ashphalt roofing, Roof terraces, Flat roof repairs



Get Your Project Started Today!
With KFM Solutions your in good hands. we take pride in all our projects and can guarantee you... as a customer a professional visit. KFM Solutions have many happy customers and have provided anything from a small extension to a huge loft conversion with all new roof work.
If at any time you think its time to replace your roof you really need to take into account a few things.
- 1. scaffolding is very expensive and will normally be, on an average £500 aside for a two story house to gutter height.
- 2. when it comes to replacing the roof its good to go back like for like in the area you live in and if you're joining to a property next door than to just reinstate with a new tile like for like. please note.. slates will always be more expensive than a concrete roof tile.
KFM Solutions provide a 24 hour emergency call out throughout London South London South West London
A small loft conversion is £35000 and upwards and all depends on what kind of property you own for the cost.
The most obvious signs to defects on a roof area
- 1. tiles slipping
- 2. crack to dividing walls
- 3. defects in painting
- 4. ridge tiles or hip tiles slipping
- 5. water ingress to property
As confederations of roofer all our jobs hold at a 20 year insurance back guarantee and are fitted by fully qualified fitters with all certificates for courses provided.
If an issue occurred with your Velux window there are a few things we look at.
- 1. what make and model window is.
- 2. what condition window kit is in.
- 3. we will advise you that if we carry out the works to repair window its not guaranteed
Price will always come down to the roof system you choose to whether your flat roof with in my opinion 3 layer torch on is a thing of the past. I will always recommend grp rubber flat roofs.
Building regulations need to be contacted if 25% or more of your roof is being worked on. The CORC recommend giving building regulations a call as they will give you an answer over the phone straight away in regards to them having to come out. To contact building regulations call your local council and ask to speak to them.
By choosing to use a member of the CORC you are ensuring that your contractor has been checked and vetted and has the correct insurances. Only our members can provide Insurance Backed Guarantees with their work, covering you should your contractor cease trading.
KFM Solutions have a 6 month waiting period for works which shows that people choose to wait for a reason, because we are good at what we do and are good with customers and always show 100 percent in our work
KFM Solutions will order an Insurance Backed Guarantee once work has been completed. Customers are able to order and pay for a guarantee themself but we would need written permission from the roofer to go ahead. We offer them with all of their work (apart from repairs as insurance does not cover repair work) however, Insurance Backed Guarantees are not compulsory by law.
KFM Solutions cover all areas of Greater London for larger projects, new roofing contracts & loft conversions. most of our work is in South West London where we can provide emergency roofing repairs 24/7.
- KFM Solutions
- Loft Conversions
Dormer Loft Conversions
A Dormer loft conversion is one of the most popular types of loft conversion. It’s a means of building out sections from the roofline of the house, and then incorporating windows. A Dormer loft conversion turns a disused area in your home, into a functional and practical living space, that’s filled with light. It’s a cheaper option than other types of loft conversions, but still requires thought and a decent budget.
What is the cost for a Dormer loft conversion?
The cost is determined by the size and number of dormer windows involved in the build. You also have to take into consideration other costs which will include a staircase, fixtures and fittings, floor strengthening, and insulation. The average cost of a standard Dormer loft conversion can range between £30,000 - £60,000 and possibly more if you live in London or the South East.
How long does it take to build a Dormer loft conversion?
A dormer loft conversion can take between six to eight weeks to construct. The initial planning stage can also take time, especially if planning permission is required. However, it’s not a disruptive build, so you can still live in your home throughout the duration of the work.
- KFM Solutions
- Loft Conversions
Mansard loft conversions
A Mansard loft conversion is a fairly extensive build. Basically, you are adding another storey onto the top of your home. A loft conversion of this kind is suitable for most types of property, and it’s a fantastic way to add value and increase the living space in your home.
How much will it cost for a Mansard loft conversion?
The cost of a Mansard loft conversion is dictated by the size of the property, and the quality of the chosen finish. A loft conversion of this kind involves structural changes to all of the roof, so the bigger your home, the higher the cost. The overall finish also has an impact on the cost. If you opt for a high spec finish, you’ll need a much larger budget. An average Mansard loft conversion can cost between £45,000 - £65,000 and a little more if you live in London or the South East.
How long does it take to build a Mansard loft conversion?
It typically takes between six to eight weeks to build. However, it depends on the extent of the build. There’s also the planning stage to be taken into consideration on top of that, and planning consent may also be required. It’s a hefty build, but your home will still be liveable whilst the work is carried out.
- KFM Solutions
- Loft Conversions
Hip to Gable extension
Hip to Gable loft conversions can really add a huge amount of additional space to your home. However, they are only suitable for properties that have a sloping side roof, as the build changes the shape of the roof by extending the existing ridge. This frees up the dead space lost in the slope of a room, creating additional headroom that gives you a much larger, practical living area.
How much will it cost for a Hip to Gable extension?
The size of the overall conversion, and the level of finish you’re looking, for will determine the budget required. A double Hip to Gable loft conversion is often popular, removing the sloping ceiling from both sides, as it adds far more headspace. Often, dormer windows are included to maximise the light, and this has an impact on price. You’ll need a budget of between £42,000 - £65,000 and a little more in London and the South East.
How long does it take to build a Hip To Gable loft conversion?
On average it usually takes between six to eight weeks to build a Hip to Gable extension. Planning permission may be required and this can have an impact on the timescale.
- KFM Solutions
- Loft Conversions
Bungalow conversions
Bungalows cry out for loft conversions because a loft or attic is a prime area for adding extra living space in a compact building. Capitalising on this unused area often enables the downstairs layout to be reconfigured which also adds value. It’s a dramatic way to improve your home, but on older bungalows the benefits are enormous
How much does it cost to have a Bungalow conversion?
It’s the building work that takes the majority of the cost. Scaffolding is involved externally, whilst the loft is accessed internally. The building works are fairly major and involve floor strengthening, roof changes, insulation, plumbing, windows and a staircase fitted. There are also other considerations including electrics, plastering and carpentry. A conversion of this kind will involve an architect to draw up the plans, and planning permission obtained before the work can commence. Typically a conversion of this kind can cost between £30,000 - £68,000 and possibly a little more in London or the South East.
How long does it take to build a Bungalow conversion?
Six to eight weeks is the average length of time for a bungalow loft conversion, but it’s worth bearing in mind the size of the conversion, the bigger it is, the longer it will take. The planning stage can also take time, especially as planning permission will be required. Whilst this is a major build, you’ll usually be able to stay in your home without too much disruption.
- KFM Solutions
- Loft Conversions
When you need planning permission
1. If your loft conversion exceeds the permitted development allowance.
2. If your loft conversion extends higher than your roofline.
3. Your home is a listed building or you live in a conservation area.
4. You want to add a roof terrace.
5. You are building a dormer window and the window projects out more than 150mm.
Whilst having your loft converted, you need to be ready to accept an element of disruption. Whilst the timeframe is usually quoted as between six to eight weeks, that often doesn’t account for the finishing touches, such as decorating etc. However, the end result can increase the value of your home by up to 20%.
- KFM Solutions
- Soffits & Facias
Installing New Facias
Over time, soffits and fascias can deteriorate due to exposure to harsh elements such as rain, wind, and sunlight. This deterioration can lead to various issues like water leaks, rotting wood, and pest infestations. Therefore, it is crucial to regularly inspect these components for any signs of damage or wear.
Can you repair old soffits & facias?
Soffit and fascia installation repair fitting is an essential aspect of maintaining the structural integrity and aesthetic appeal of a building. The soffit refers to the underside of a roof's overhang, while the fascia is the vertical board that runs along the edge of the roofline. Together, they play a crucial role in protecting the building from weather damage and ensuring proper ventilation.
Should I get a professional roofer to install soffits & facias?
When it comes to installation or repair fitting of soffits and fascias, it is important to hire professionals like KFM Roofing who have expertise in this field. They possess the necessary knowledge and skills to ensure a proper fit that will withstand environmental factors for an extended period. During installation or repair fitting, professionals will carefully remove any damaged or rotted materials before replacing them with new ones. They will also ensure that all joints are properly sealed to prevent water infiltration.
- KFM Solutions
- Areas Covered